
420 WINGSPAN DRIVE, ORMOND BEACH, FL, 32174
Active67 days on marketListed May 14, 2026MLS #V4949030
About this home
420 WINGSPAN DRIVE
Welcome to a world of modern, stylistically innovative elegance in this 5-bedroom, 7-bathroom, dual-garage, custom-built architectural masterpiece on a double preserve lot in the coveted Woodbridge Estates neighborhood of Plantation Bay. This home projects an aura of contemporary grandeur, with private gated entrances to the circular driveway that flank either side of a 40’ rainfall entryway fountain & lead to two-vehicle garages on both the north & south sides of the home. The formal entry features a custom 10’ glass pivot door that opens into a foyer with soaring 25’ ceilings w/ views through to the backyard’s private saltwater pool & forested preserve beyond. No expense was spared in outfitting this home’s functional surfaces, including porcelain tile floors throughout, corner shelving with inlaid LED accent lighting, multi-trayed ceilings, floating vertical tiled walls with backlit accents, solid wood interior doors & trim, & a hallway of fluted wood panels with inlaid LED lights. The living room’s sliding glass doors flood the open floor plan with sunlight. To the south side of the grand living area is the formal dining space which is home to a built-in linear gas fireplace. Just beyond, yet connected via engawa-styled transitional colonnades, is the chef’s formal kitchen featuring imported European-style cabinetry, Cambria waterfall edge countertops, a Wolf gas range with infrared center griddle, double ovens, pot filler, range hood & a wall of Sub-Zero appliances including a column refrigerator, freezer & wine cooler, along with a built-in coffee machine, microwave & warming drawer. The center island is home to a Ruvati trough-style sink with double Moen faucets, Asko dishwasher & a custom inlaid Cambria accent wall. Don’t like a mess? No worries—the scullery kitchen hides everything! This fully functional secondary kitchen features all GE Monogram appliances. The south wing is also home to 3 bedrooms with en-suite bathrooms, each with walk-in closets outfitted with built-in organizers, a half bath with access to the backyard, a laundry room with double stacked Samsung washers & dryers, utility sink, storage cabinets, & mudroom entry from the south garage. The north wing of the residence is home to a 4th bedroom with an en-suite bathroom & walk-in closet, a home office/study, entrance to the north garage & a magnificent powder room reminiscent of a jewel box. This wing is home to the grand primary suite—a sanctuary of privacy & seclusion. The en-suite primary bathroom features painted enamel cabinetry, a matte red freestanding soaking tub, his-and-hers vanities with backlit floating mirrors, & a walk-in shower that runs the entire length of the back wall. Doors open out to a 21.8 x 17.4 spa garden with privacy walls of porcelain tile, lush planters, and travertine floors. Back inside, find a makeup vanity, a commode closet containing an Ove Smart Toilet & a boutique style walk-in closet with a custom-designed center storage island. Outdoors, the home transforms into a private resort with covered lanai, outdoor living room, as well as an outdoor kitchen featuring a Tru-Flame propane grill with LED lighting & SS Sub-Zero beverage fridge. After a refreshing swim in the 20’ x 60’ saltwater pool, the sunken gas fire pit is the perfect spot to sit while enjoying the sights and sounds of nature. This home is more than just a residence—it is a statement of lifestyle, crafted for those who expect nothing less than exceptional.
Facts & features
The home at a glance
5
Bedrooms
6
Bathrooms
5,151
Sqft
0.55 ac
Lot size
4
Garage
2026
Year built
One
Levels
$864
Per sqft
Inside
Outside & construction
Community & fees
Utilities & systems
The numbers
What it really costs
Built from this home's actual numbers — the most recent property-tax bill on record and the real association fee — not generic estimates.
$26,567 /mo · 10% down Conventional, 30-yr fixed at 6%
The assumptions
Above the FHA loan limit for our service areas, so Conventional is the default. VA buyers: switch below — $0 down.
These numbers assume a generic buyer — your credit, down payment and loan program change them. Get the real quote in minutes:

Andrew Acosta
Acosta Home Loans with PRMG · NMLS #1468866
Run your own numbers
FHA isn’t available at this price — the loan would exceed the $541,287 FHA limit for our service areas.
Estimated payment
$26,567/mo
Includes estimated PMI — it drops off once you reach 20% equity. Taxes reflect the most recent bill on record; insurance is a typical-Florida estimate. Your lender’s numbers will differ. CENTURY 21 Edge partners with Florida’s best lenders.
Value check
Is the price right?
The internet’s favorite home-value number comes from a single automated model that has never seen the street, the finishes, or the view — which is why it routinely misses by tens of thousands of dollars. The edgeAI estimate combines multiple independent data sources with our team’s on-the-ground expertise in this exact market.
$/sqft vs PLANTATION BAY PH 01A UNIT 01-6
$864 vs $241
Days on market
67 vs 41 typical
Where $864/sqft sits among the 7 homes for sale in PLANTATION BAY PH 01A UNIT 01-6
The edgeAI estimate is a starting point, not an appraisal or a broker price opinion. It is generated from public records, listing data and market modeling, and is subject to change once a licensed real estate professional personally inspects the property. Condition, floor, view and lot are not fully captured by any model — ask us for a full comparative market analysis.
Where it sits
Inside Plantation Bay Golf & Country Club
Drive times from this address
Get to know Ormond Beach. See the full Ormond Beach guide →
Plantation Bay Golf & Country Club — neighborhood snapshot
Population
3,730
Median age
69
Median income
$87,350
Median home value
$432,212
Avg household
2
Households w/ children
124
For the school run
Volusia County School District
School assignments and ratings via edgeAI — always verify with the district.
The numbers that matter
The Ormond Beach market
$390K → $415K
Ormond Beach median sold, yr/yr
96.3%
Sale-to-list ratio (12 mo)
5 of 7
PLANTATION BAY PH 01A UNIT 01-6 have cut their price
Median sold price, Ormond Beach, trailing 36 months (3-month rolling) · live MLS data.
This home is listed 1013% above the ORMOND BEACH 32174 median. See the full Ormond Beach market guide →
Paper trail
This home's history
Reality check
What actually sold near 420 WINGSPAN DRIVE
Asking prices are opinions — closed sales are facts. The most comparable homes that actually changed hands nearby in the last twelve months.
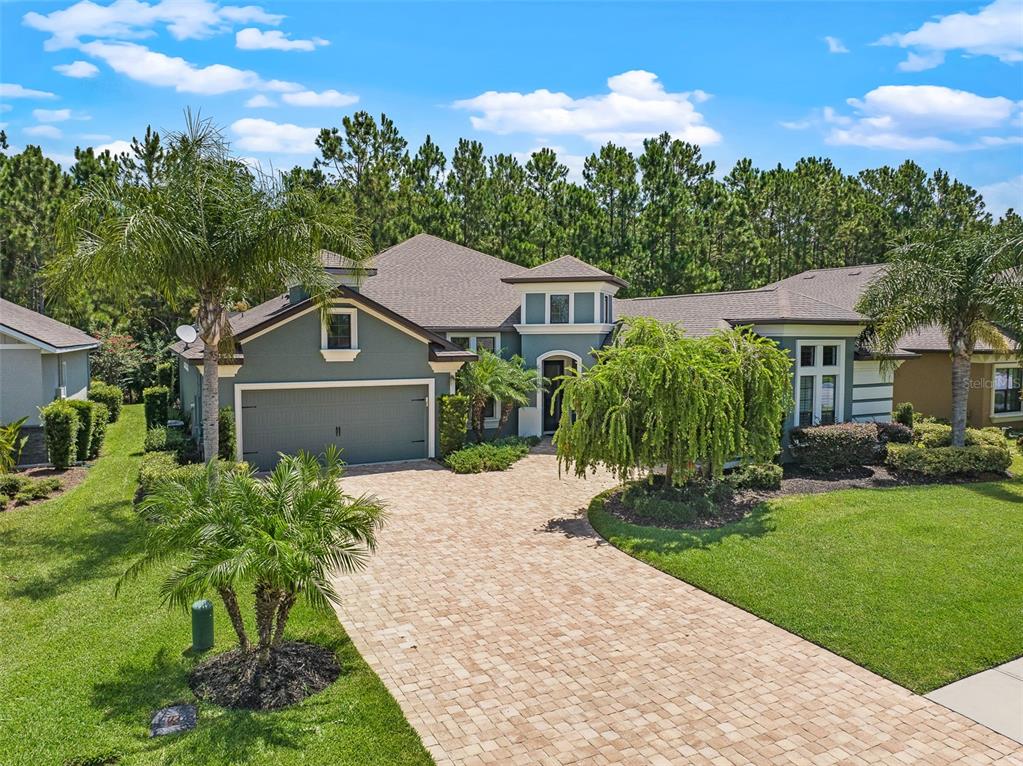 Sold · Sep ’25
$772,500
652 SOUTHLAKE DRIVE · same community
3 bd · 2.5 ba · 2,746 sqft · $281/sqft · 5 DOM
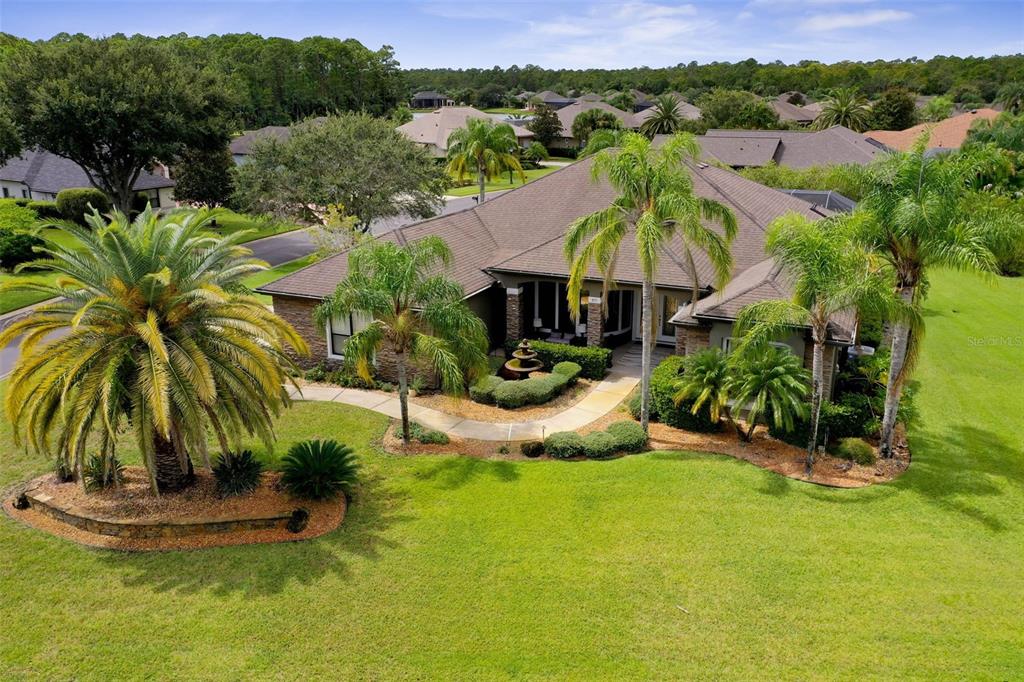 Sold · Jan ’26
$700,000
815 WESTLAKE DRIVE · same community
4 bd · 2.5 ba · 2,652 sqft · $264/sqft · 110 DOM
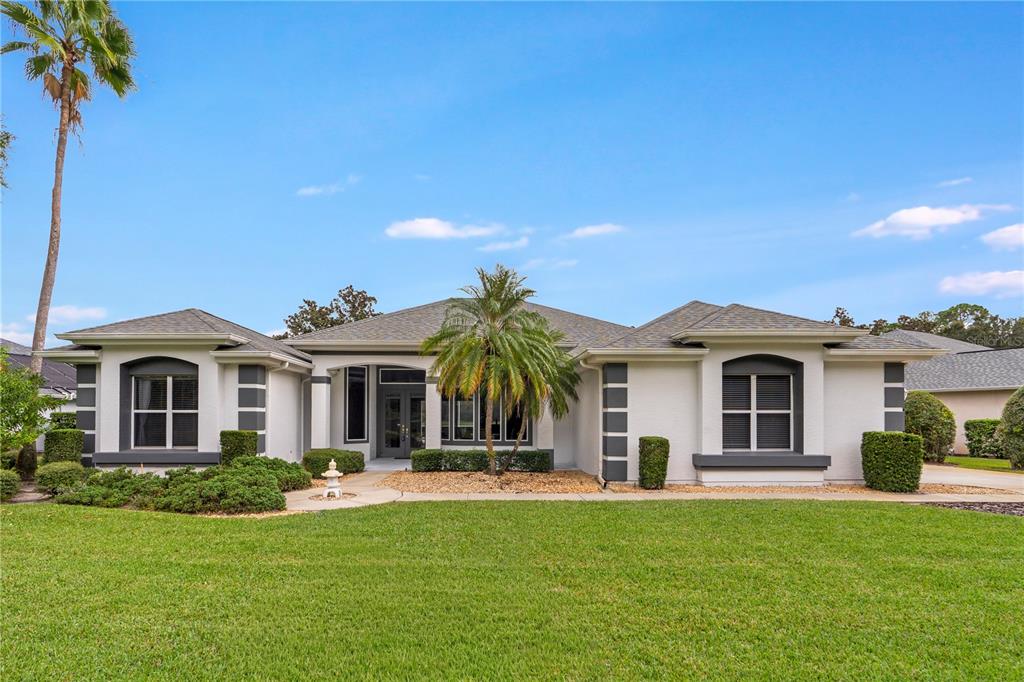 Sold · Dec ’25
$568,000
4 LAKEWOOD DRIVE · same community
4 bd · 4 ba · 2,633 sqft · $216/sqft · 502 DOM
Closed-sale data from the MLS, last 12 months, selected for similarity in size and location. No two homes are identical — ask us for a full comparative analysis.
Your home team
The pros in your corner
Buying a home is two conversations — the home and the money. Here’s who handles each, side by side, already working together.

Your agent
Derek Perez
REALTOR® · CENTURY 21 Edge
Tours, negotiation, and every question about 420 WINGSPAN DRIVE — start here.
Your lender
Andrew Acosta
Acosta Home Loans with PRMG · NMLS #1468866
Pre-approval, rates, and the real monthly number for 420 WINGSPAN DRIVE — before you fall in love.
See it in person
Schedule a tour
Pick a day that works — this goes straight to Derek's phone and CRM.
Straight answers
420 WINGSPAN DRIVE FAQs
What would the monthly payment be for 420 WINGSPAN DRIVE?+
With 10% down on a 30-year Conventional loan at 6%, the all-in payment lands around $26,567/mo — principal and interest, the actual property-tax bill, the $191/mo association fee and typical Florida insurance. The payment calculator on this page lets you switch loan type (FHA, Conventional, VA) and adjust the down payment, rate and term.
How much are the HOA fees at 420 WINGSPAN DRIVE?+
The association fee works out to $191 per month. Ask us for the full association documents — they spell out exactly what the fee covers.
What are the property taxes on 420 WINGSPAN DRIVE?+
The most recent tax bill on record (2025) was $6,418. A new owner's bill can differ once the sale price resets the assessed value — we can walk you through what to expect.
Are pets allowed at 420 WINGSPAN DRIVE?+
The listing reports pets: Cats OK, Dogs OK, Yes. Communities often layer on breed or weight rules — we'll verify the specifics with the association before you commit.
How does the price compare to other homes in Ormond Beach?+
At $4,450,000, this home is listed about 946% above the Ormond Beach median of $425,495. The market section on this page shows how the area is trending.
Which schools are assigned to 420 WINGSPAN DRIVE?+
Ormond Beach Middle School (middle), Pathways Elementary School (elementary), Seabreeze High School (high) — Volusia County School District. Always verify school assignments with the district before relying on them.
The brief
Three things that matter here
01Positioned at the premium end
$4,450,000 runs 1013% above the ORMOND BEACH 32174 median — but at 5,151 sqft it's also nearly 3 times the size of the typical Ormond Beach listing.
02Your own pool
A private pool — the feature Florida buyers ask for first, already in the ground and included in the price.
03Strong assigned schools
Ormond Beach Middle School, Pathways Elementary School, Seabreeze High School — Seabreeze High School rates 4 of 5. Always verify assignments with the district.
Keep looking
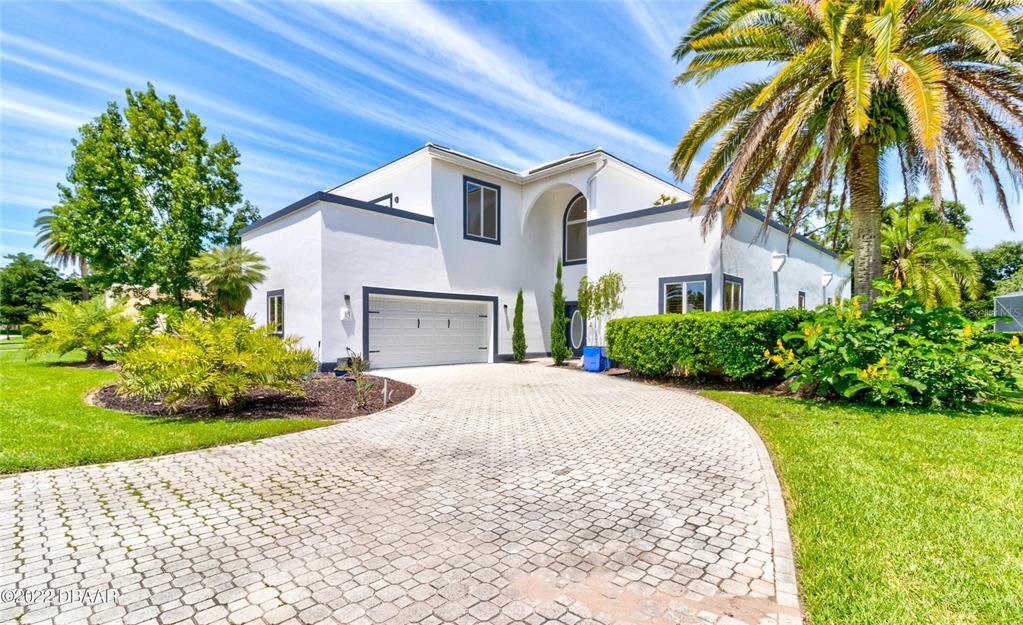
Similar homes nearby
Listing courtesy of REALTY PROS ASSURED · Sheriff Guindi. MLS #V4949030.
IDX information is provided exclusively for consumers’ personal, non-commercial use and may not be used for any purpose other than to identify prospective properties consumers may be interested in purchasing. Data is deemed reliable but is not guaranteed accurate by Stellar MLS.
Never miss a listing
New Ormond Beach homes, in your inbox
Like 420 WINGSPAN DRIVE but not quite? A daily digest of every new listing in Ormond Beach — straight from the MLS, hours after it goes live. Unsubscribe anytime.
Just watching this one home? Ask Derek to ping you on any price or status change →